


Telliskivi TLN offers your company not just a place to work, but an environment that truly works for you!
M-hoone – The ideal environment to grow in Telliskivi Quarter
M-hoone
The Telliskivi quarter is in its fastest phase of development
Alongside the construction of M-hoone, the focus is on public space as the key element that ties the different functions and uses together into a single, high-quality urban environment. Here, work meets an inspiring setting, great food, creativity and green public space.
Telliskivi already has:
2.8M+
Visitors per year
2000+
Employees
100+
Companies
10+
Restaurants
5
hectares of new urban space and business quarter
400+
parking
spaces
20k
square metres of
new commercial space
2028
M-building and
Telliskivi TLN completed
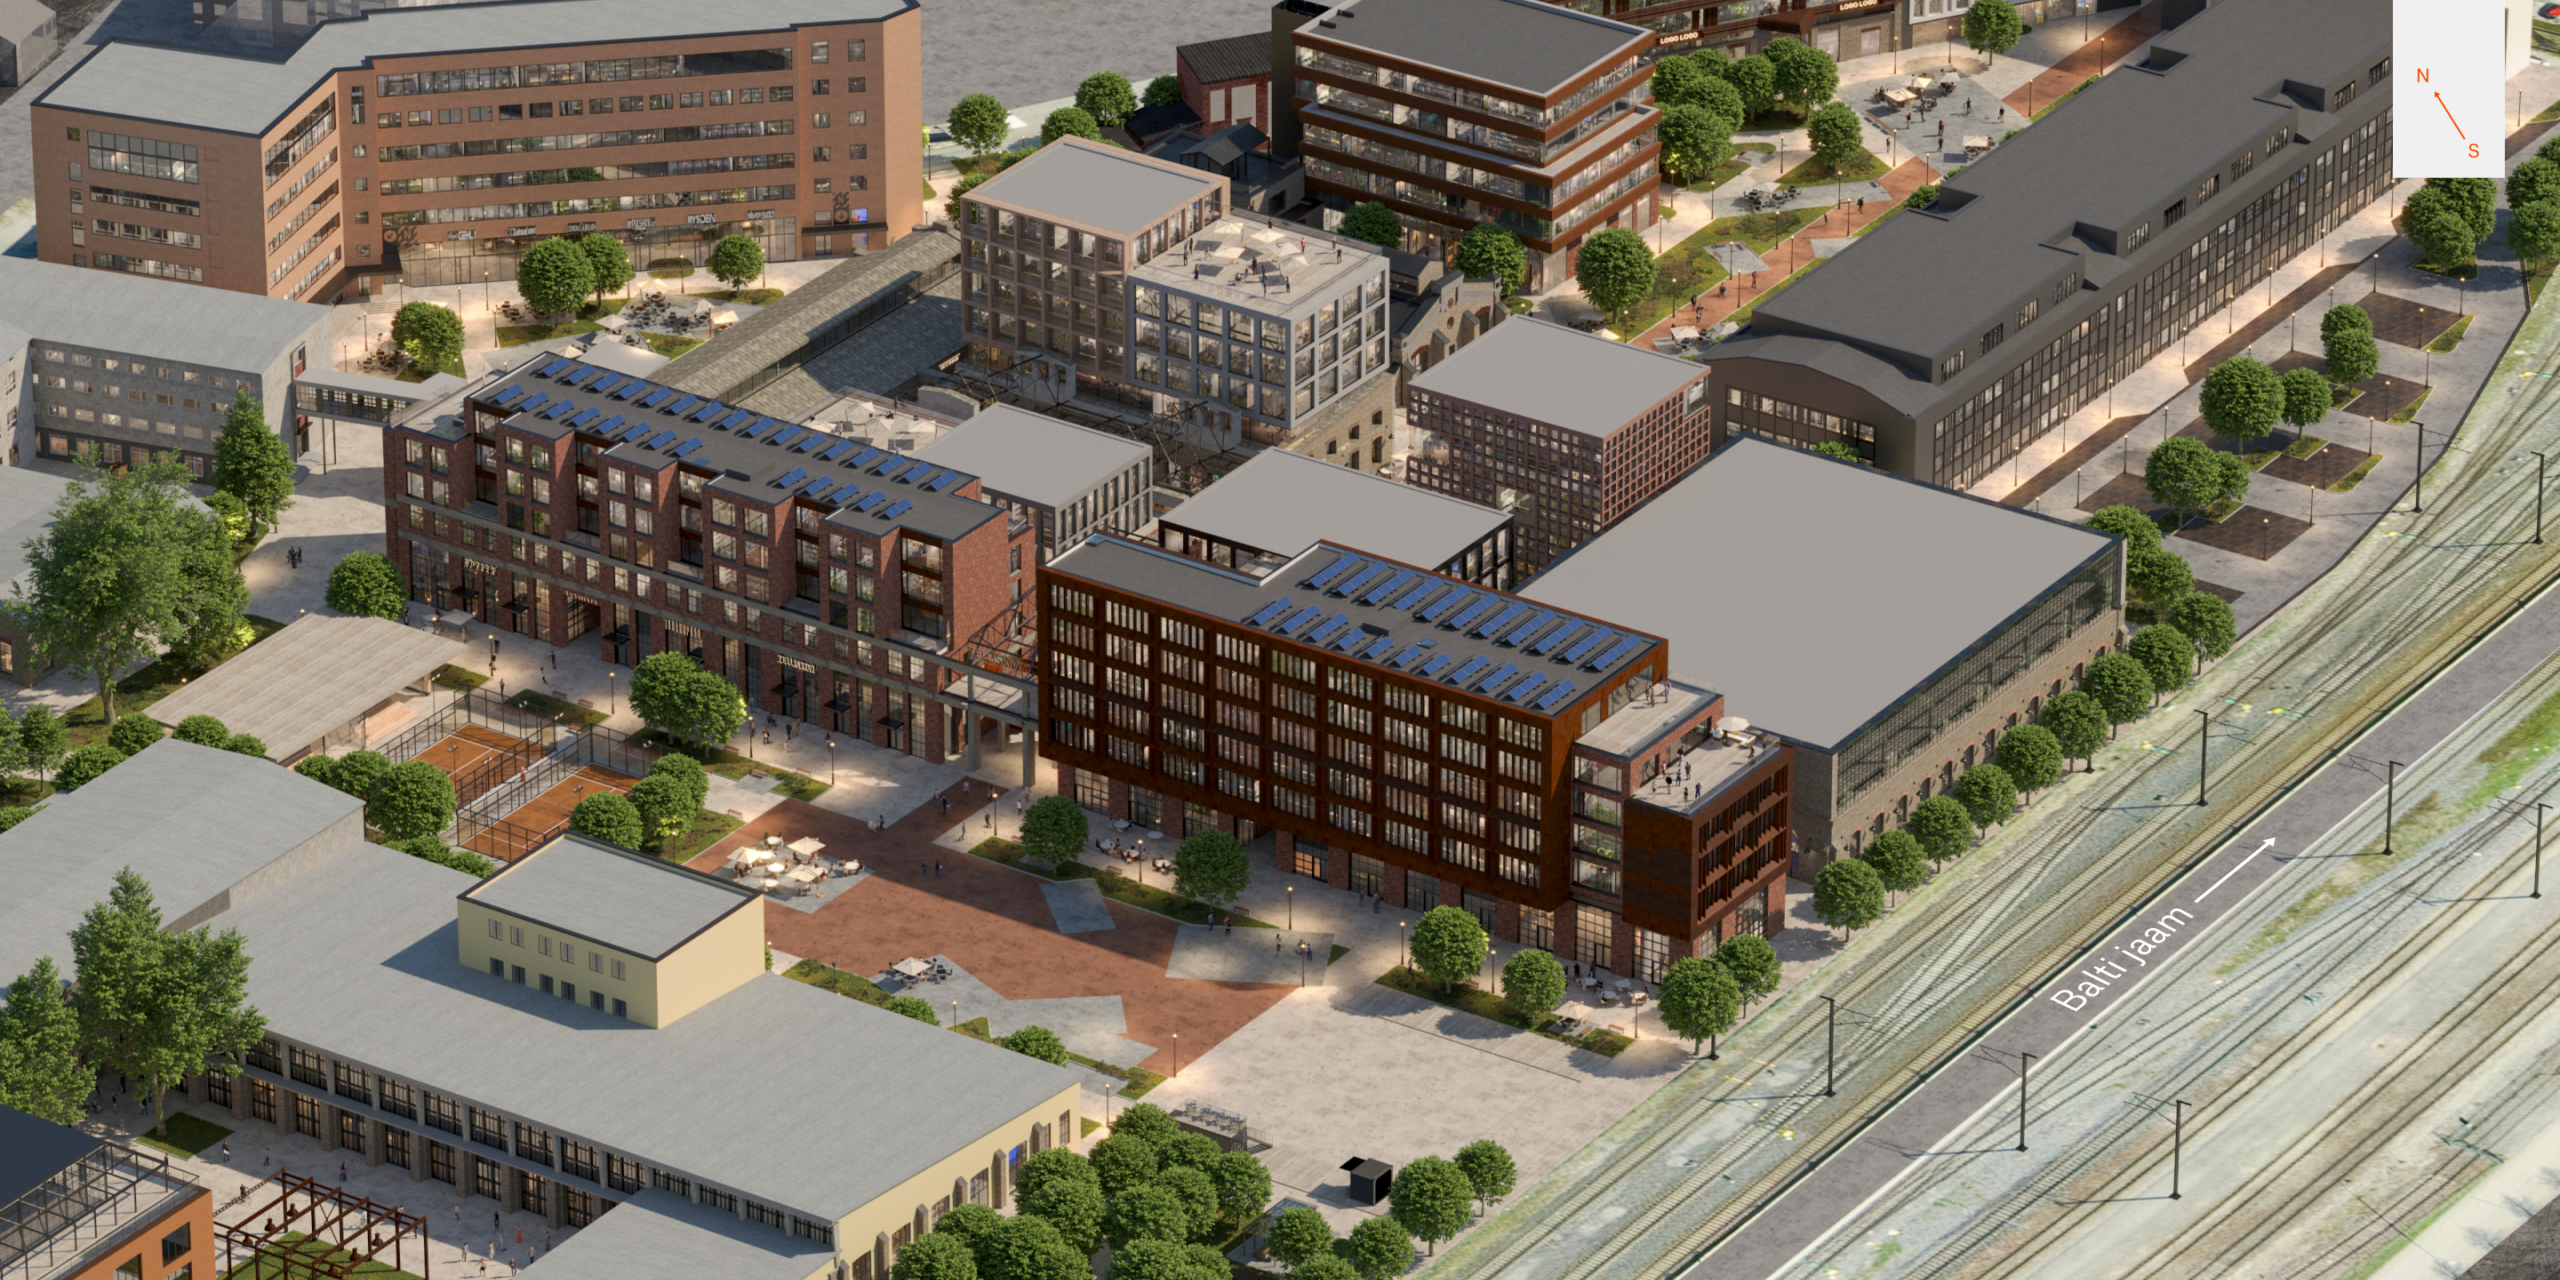
Inbank
Parking building
Art exhibitions
Telliskivi SPA
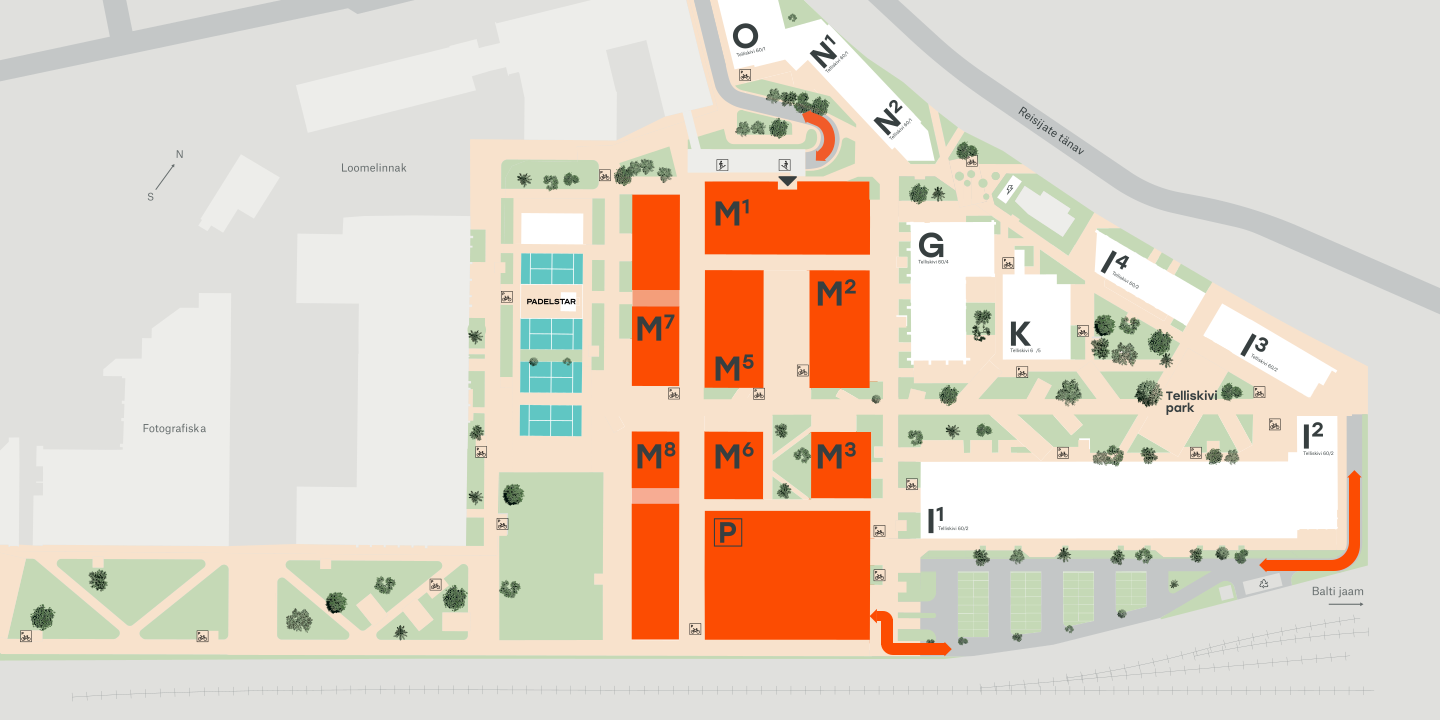
Inbank
Parking building
Art exhibitions
Telliskivi SPA
We create a space that fits your needs exactly.
M-building
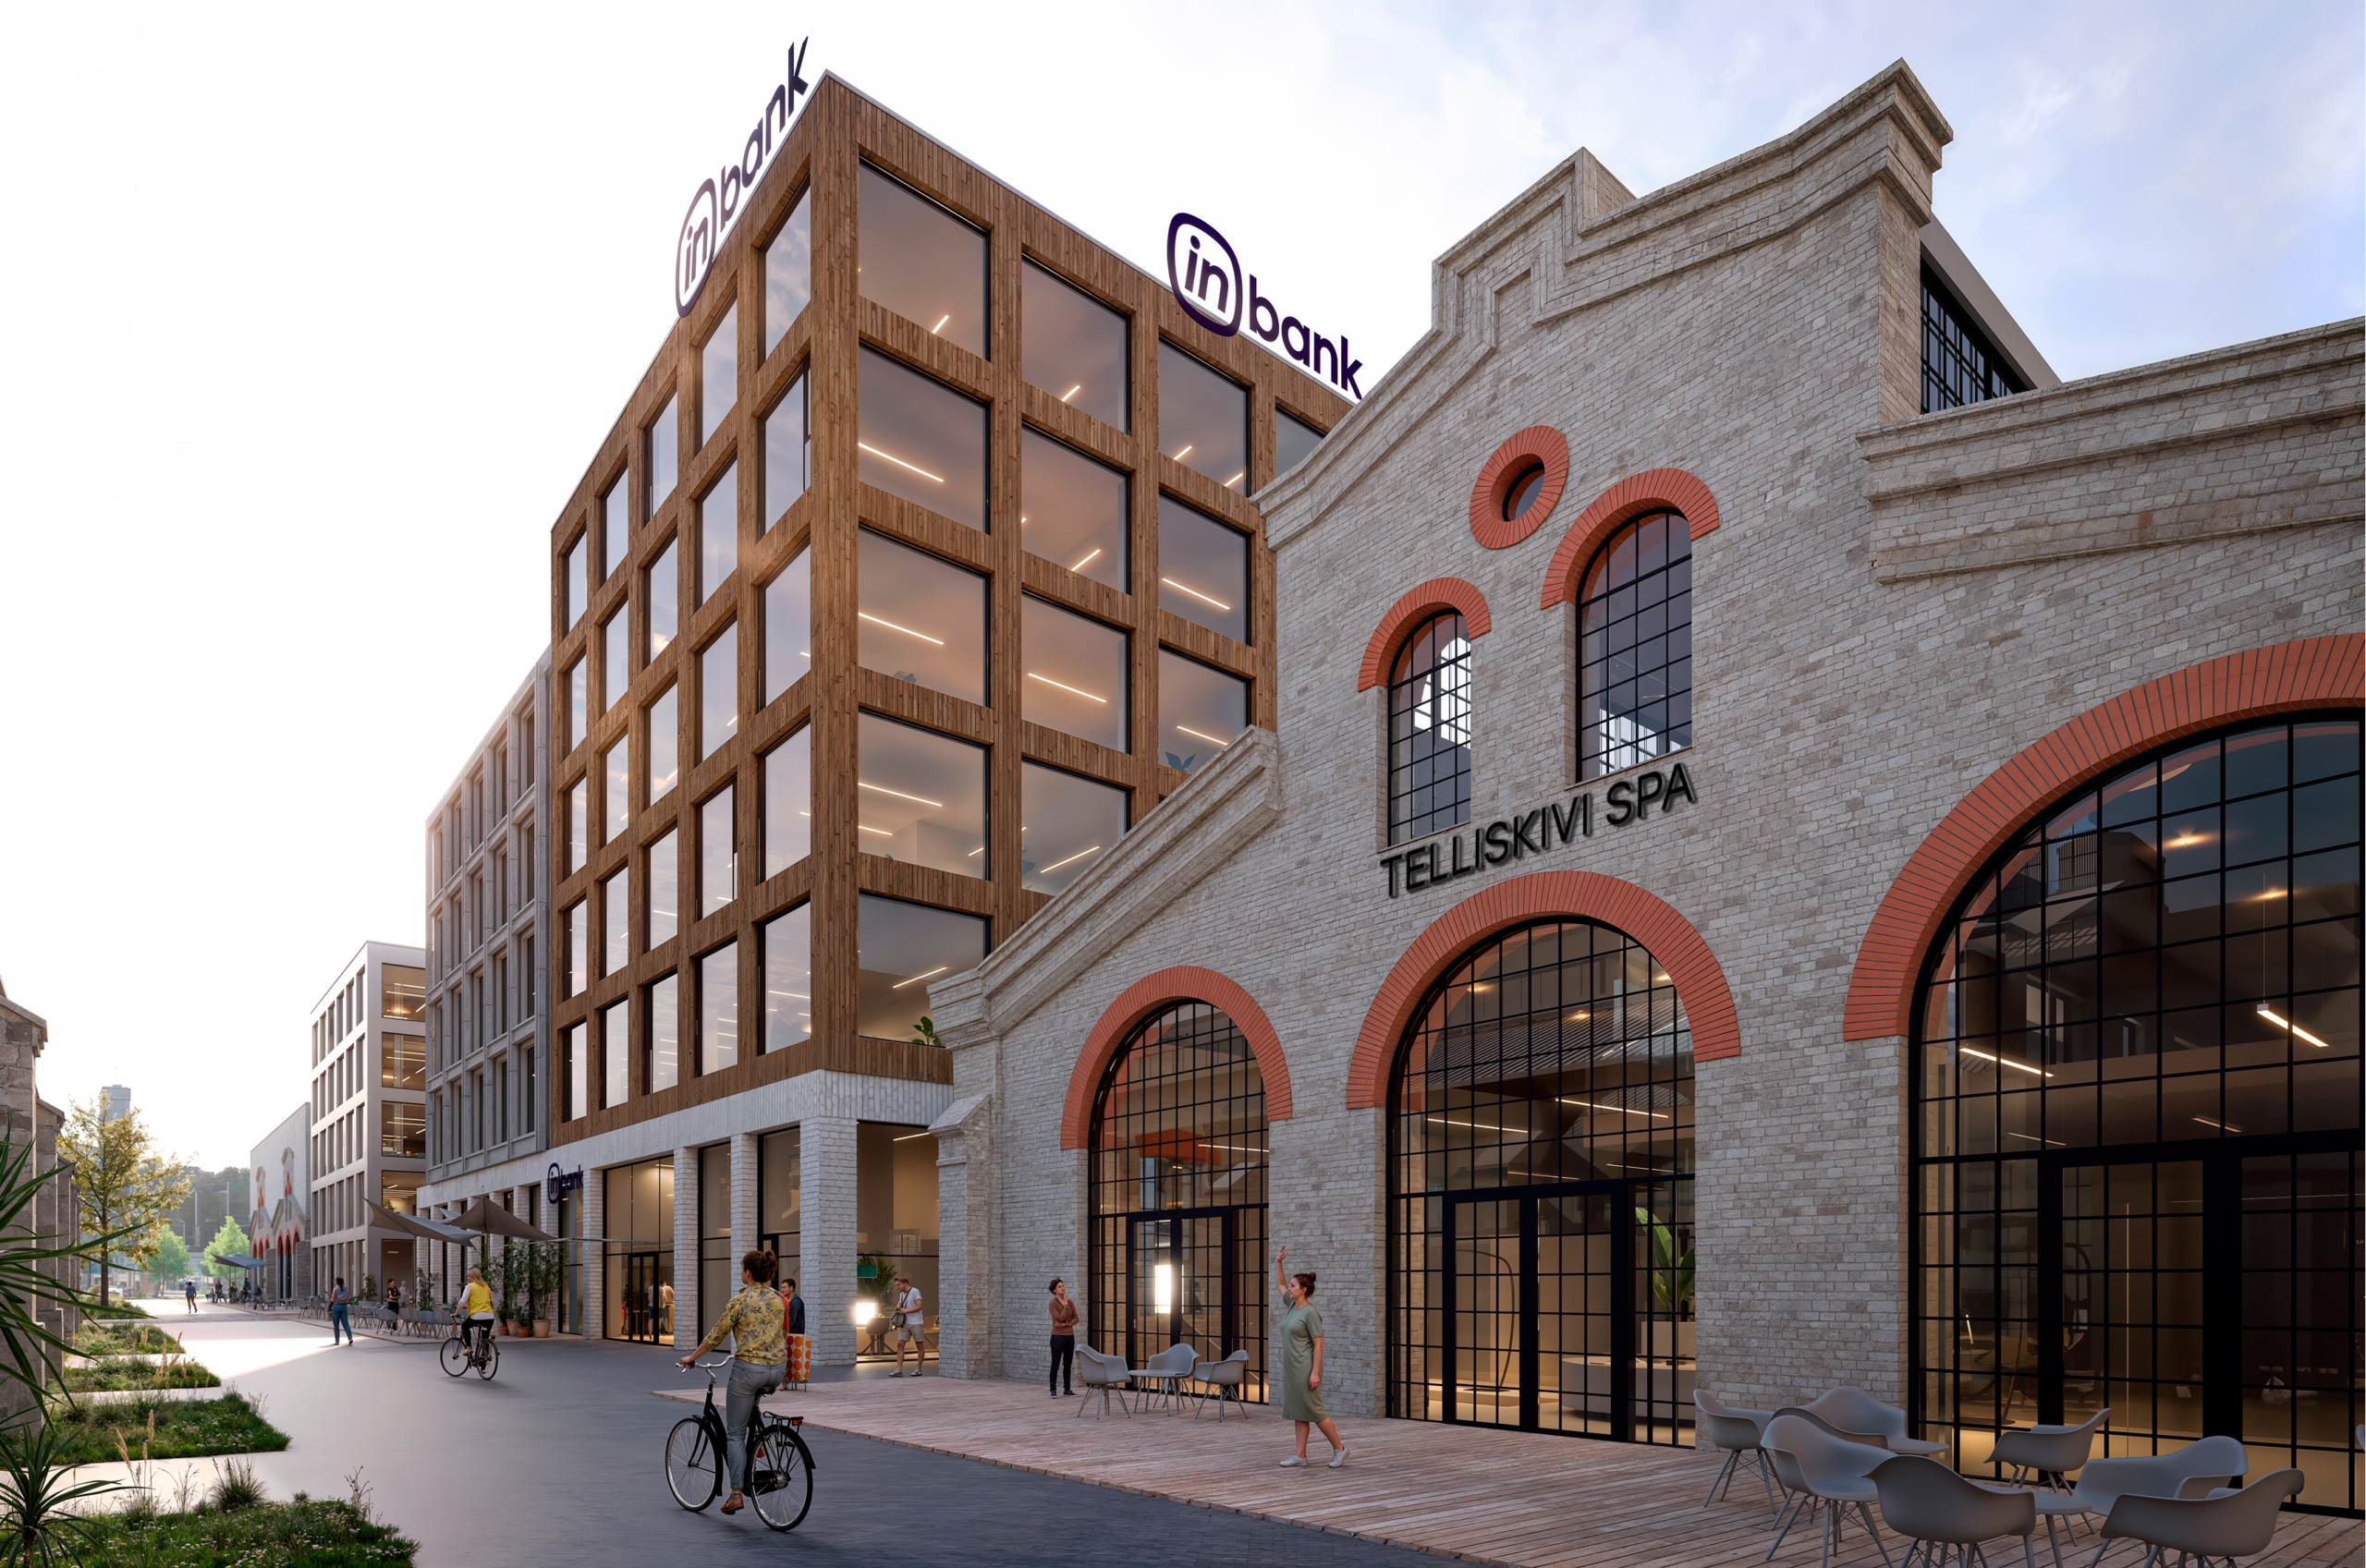
Telliskivi SPA
Telliskivi SPA is a new premium 18+ urban spa set within Telliskivi’s historic M-building, where industrial architecture meets Nordic wellness culture.
The spa brings together distinctive sauna and water experiences, tranquil relaxation areas, and modern recovery and wellbeing solutions in one carefully designed environment. It is created for those looking for a high-quality pause in the city — a place to slow down, recharge, and leave feeling renewed.
Architect: Salto architects

Inbank headquarters
Inbank is settling into the quarter as its first anchor tenant. The company is moving into a seven-storey building that will house the bank’s Tallinn team of more than 200 people.
When choosing the new location, the creative and technology-friendly environment of North Tallinn was decisive for Inbank. The Telliskivi TLN business quarter is the best-connected location in the city, accessible by public transport, bicycle and car alike, and the quarter already has a complete infrastructure – from eateries to green areas and sports facilities.
Architect: Salto architects
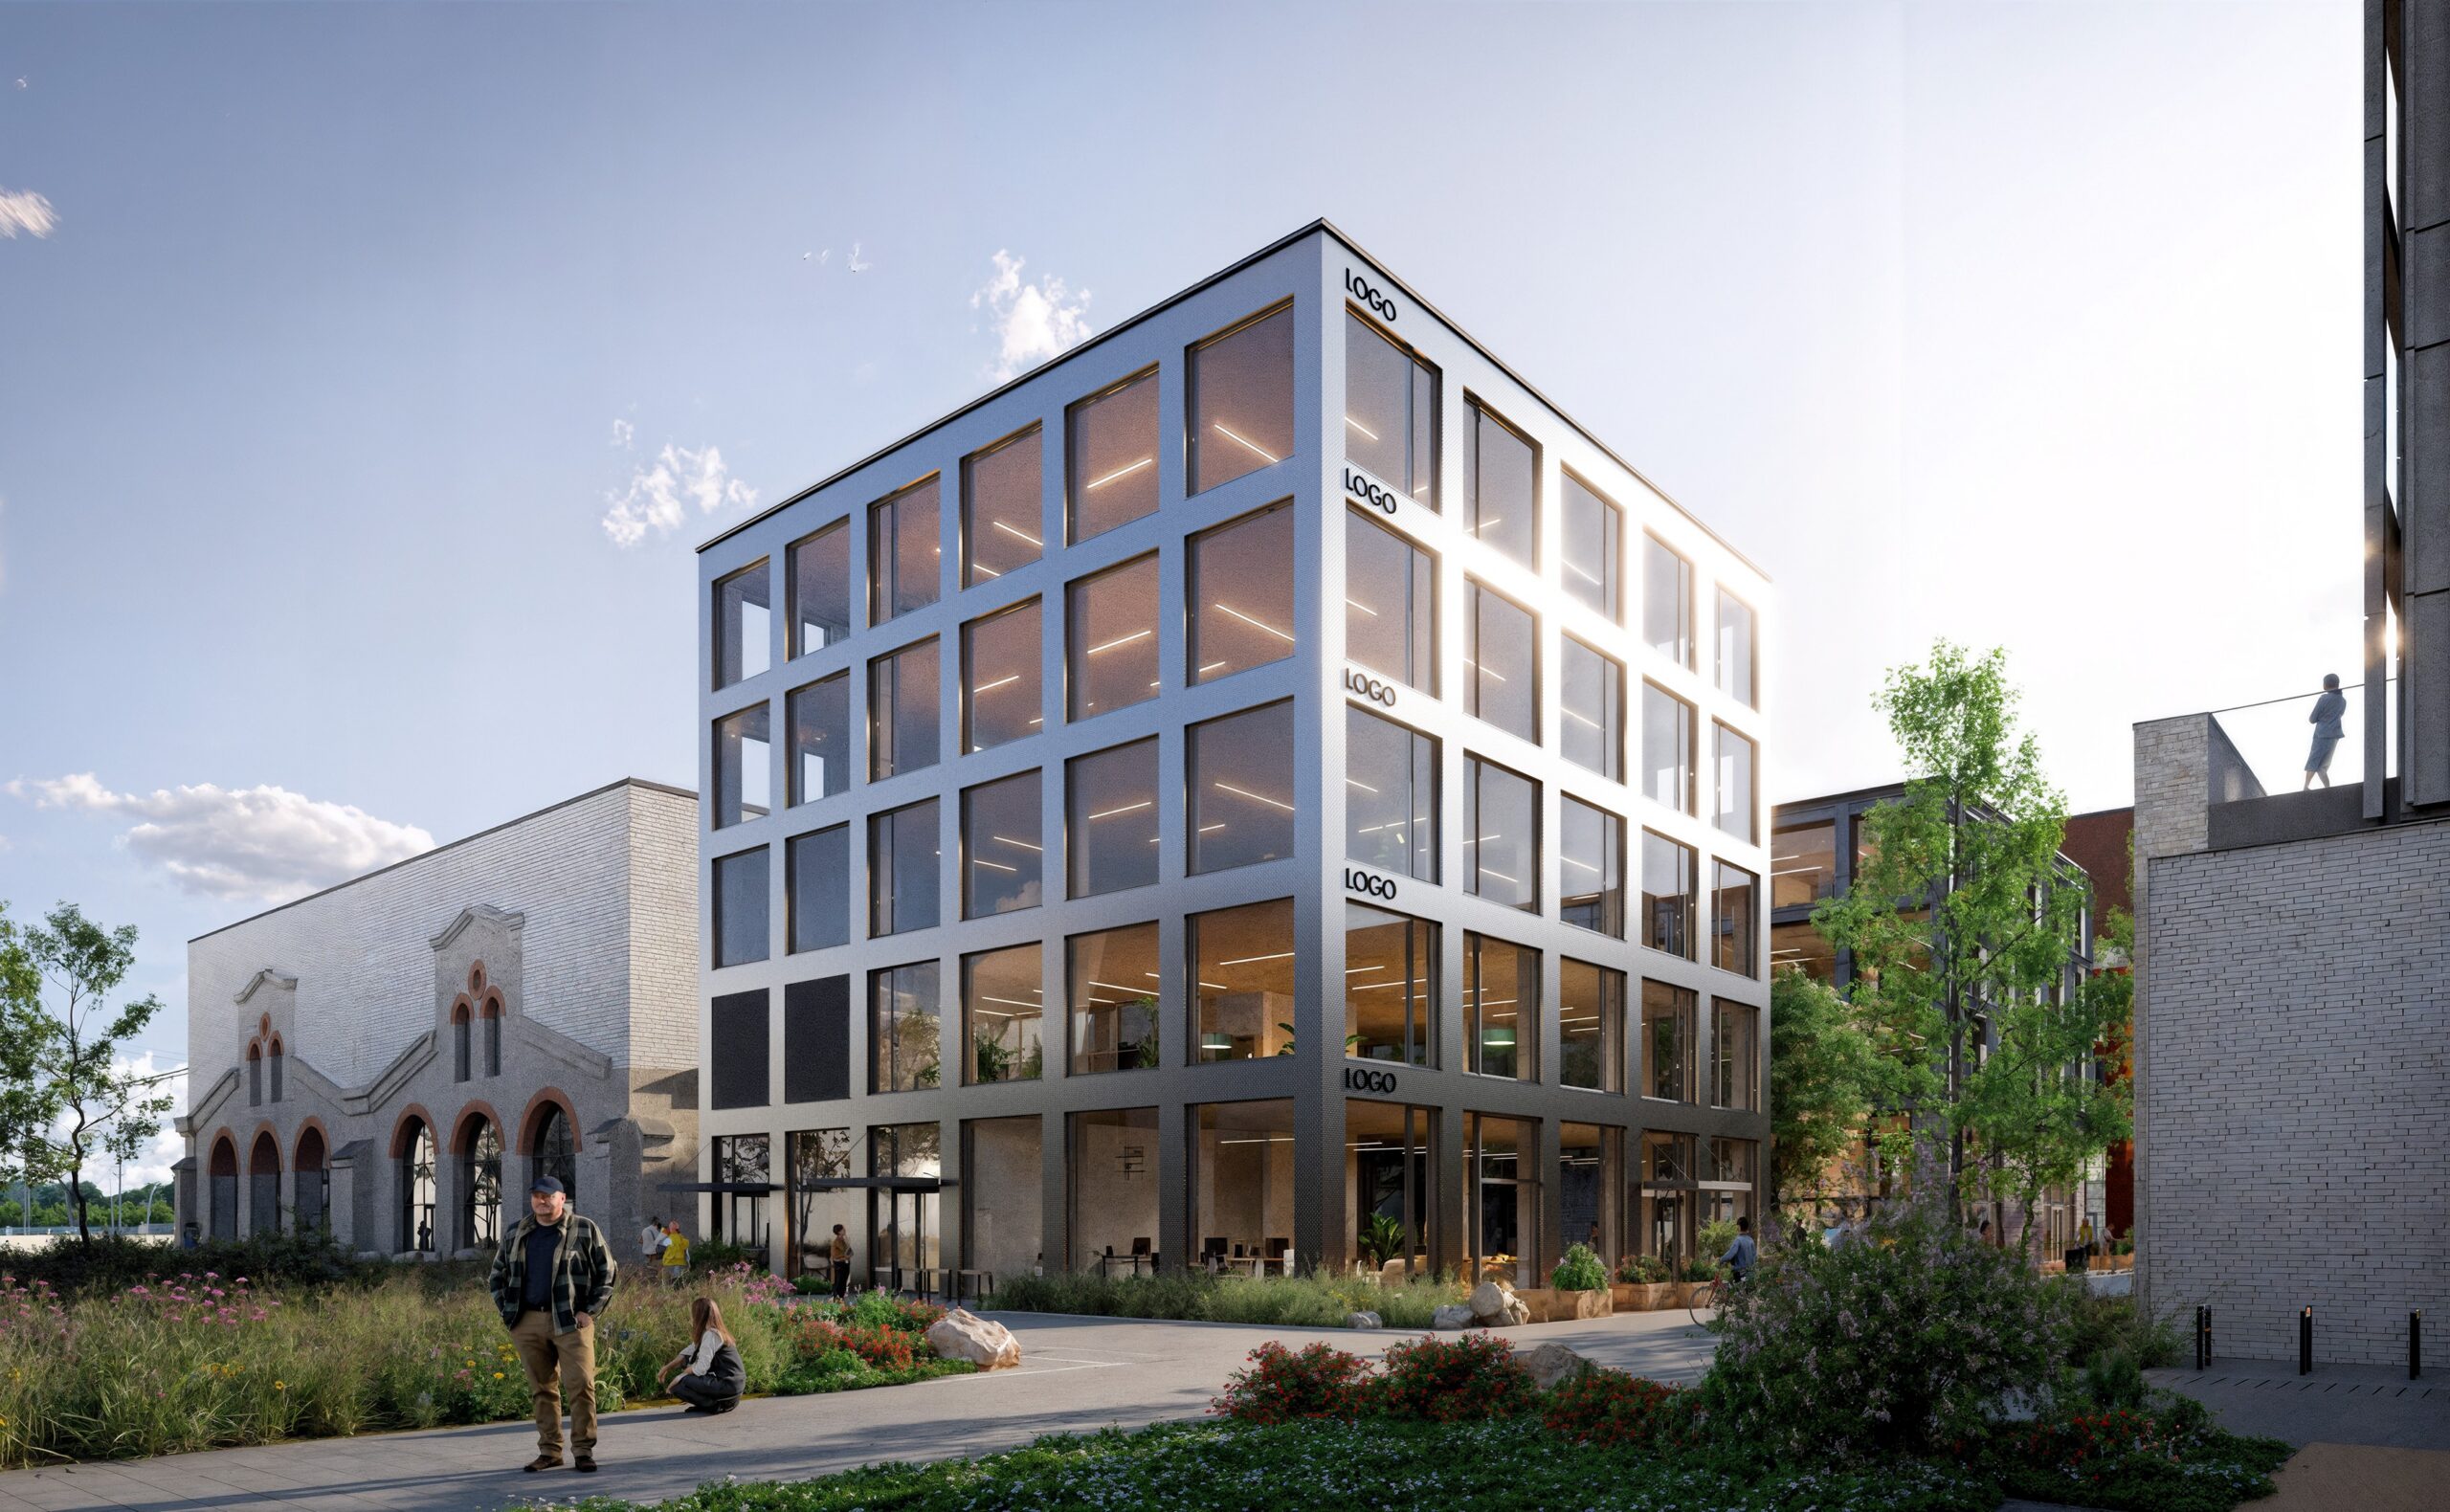
M3 – Office building
Service and retail spaces on the ground floor, and class A office spaces across four floors.
Architect: Salto architects

Parking building
Cars in the parking garage, urban space for people
Parking within the complex is shifting primarily indoors and underground, leaving the street level for people, greenery, and campus life. A new parking garage, featuring an underground level, will serve the entire complex, conveniently consolidating parking in one location.
The parking garage includes electric vehicle charging facilities and bicycle parking. Some outdoor parking will also remain within the complex.
Architect: Salto architects

Art experiences
A new hub for experiences, exhibitions, and culture. This diverse mix brings fresh exhibitions, events, and opportunities for connection, giving people even more reasons to visit Telliskivi TLN and spend time here. Here, culture becomes a natural part of daily life — alongside work, great food, well-being, and public space.
Architect: Salto architects
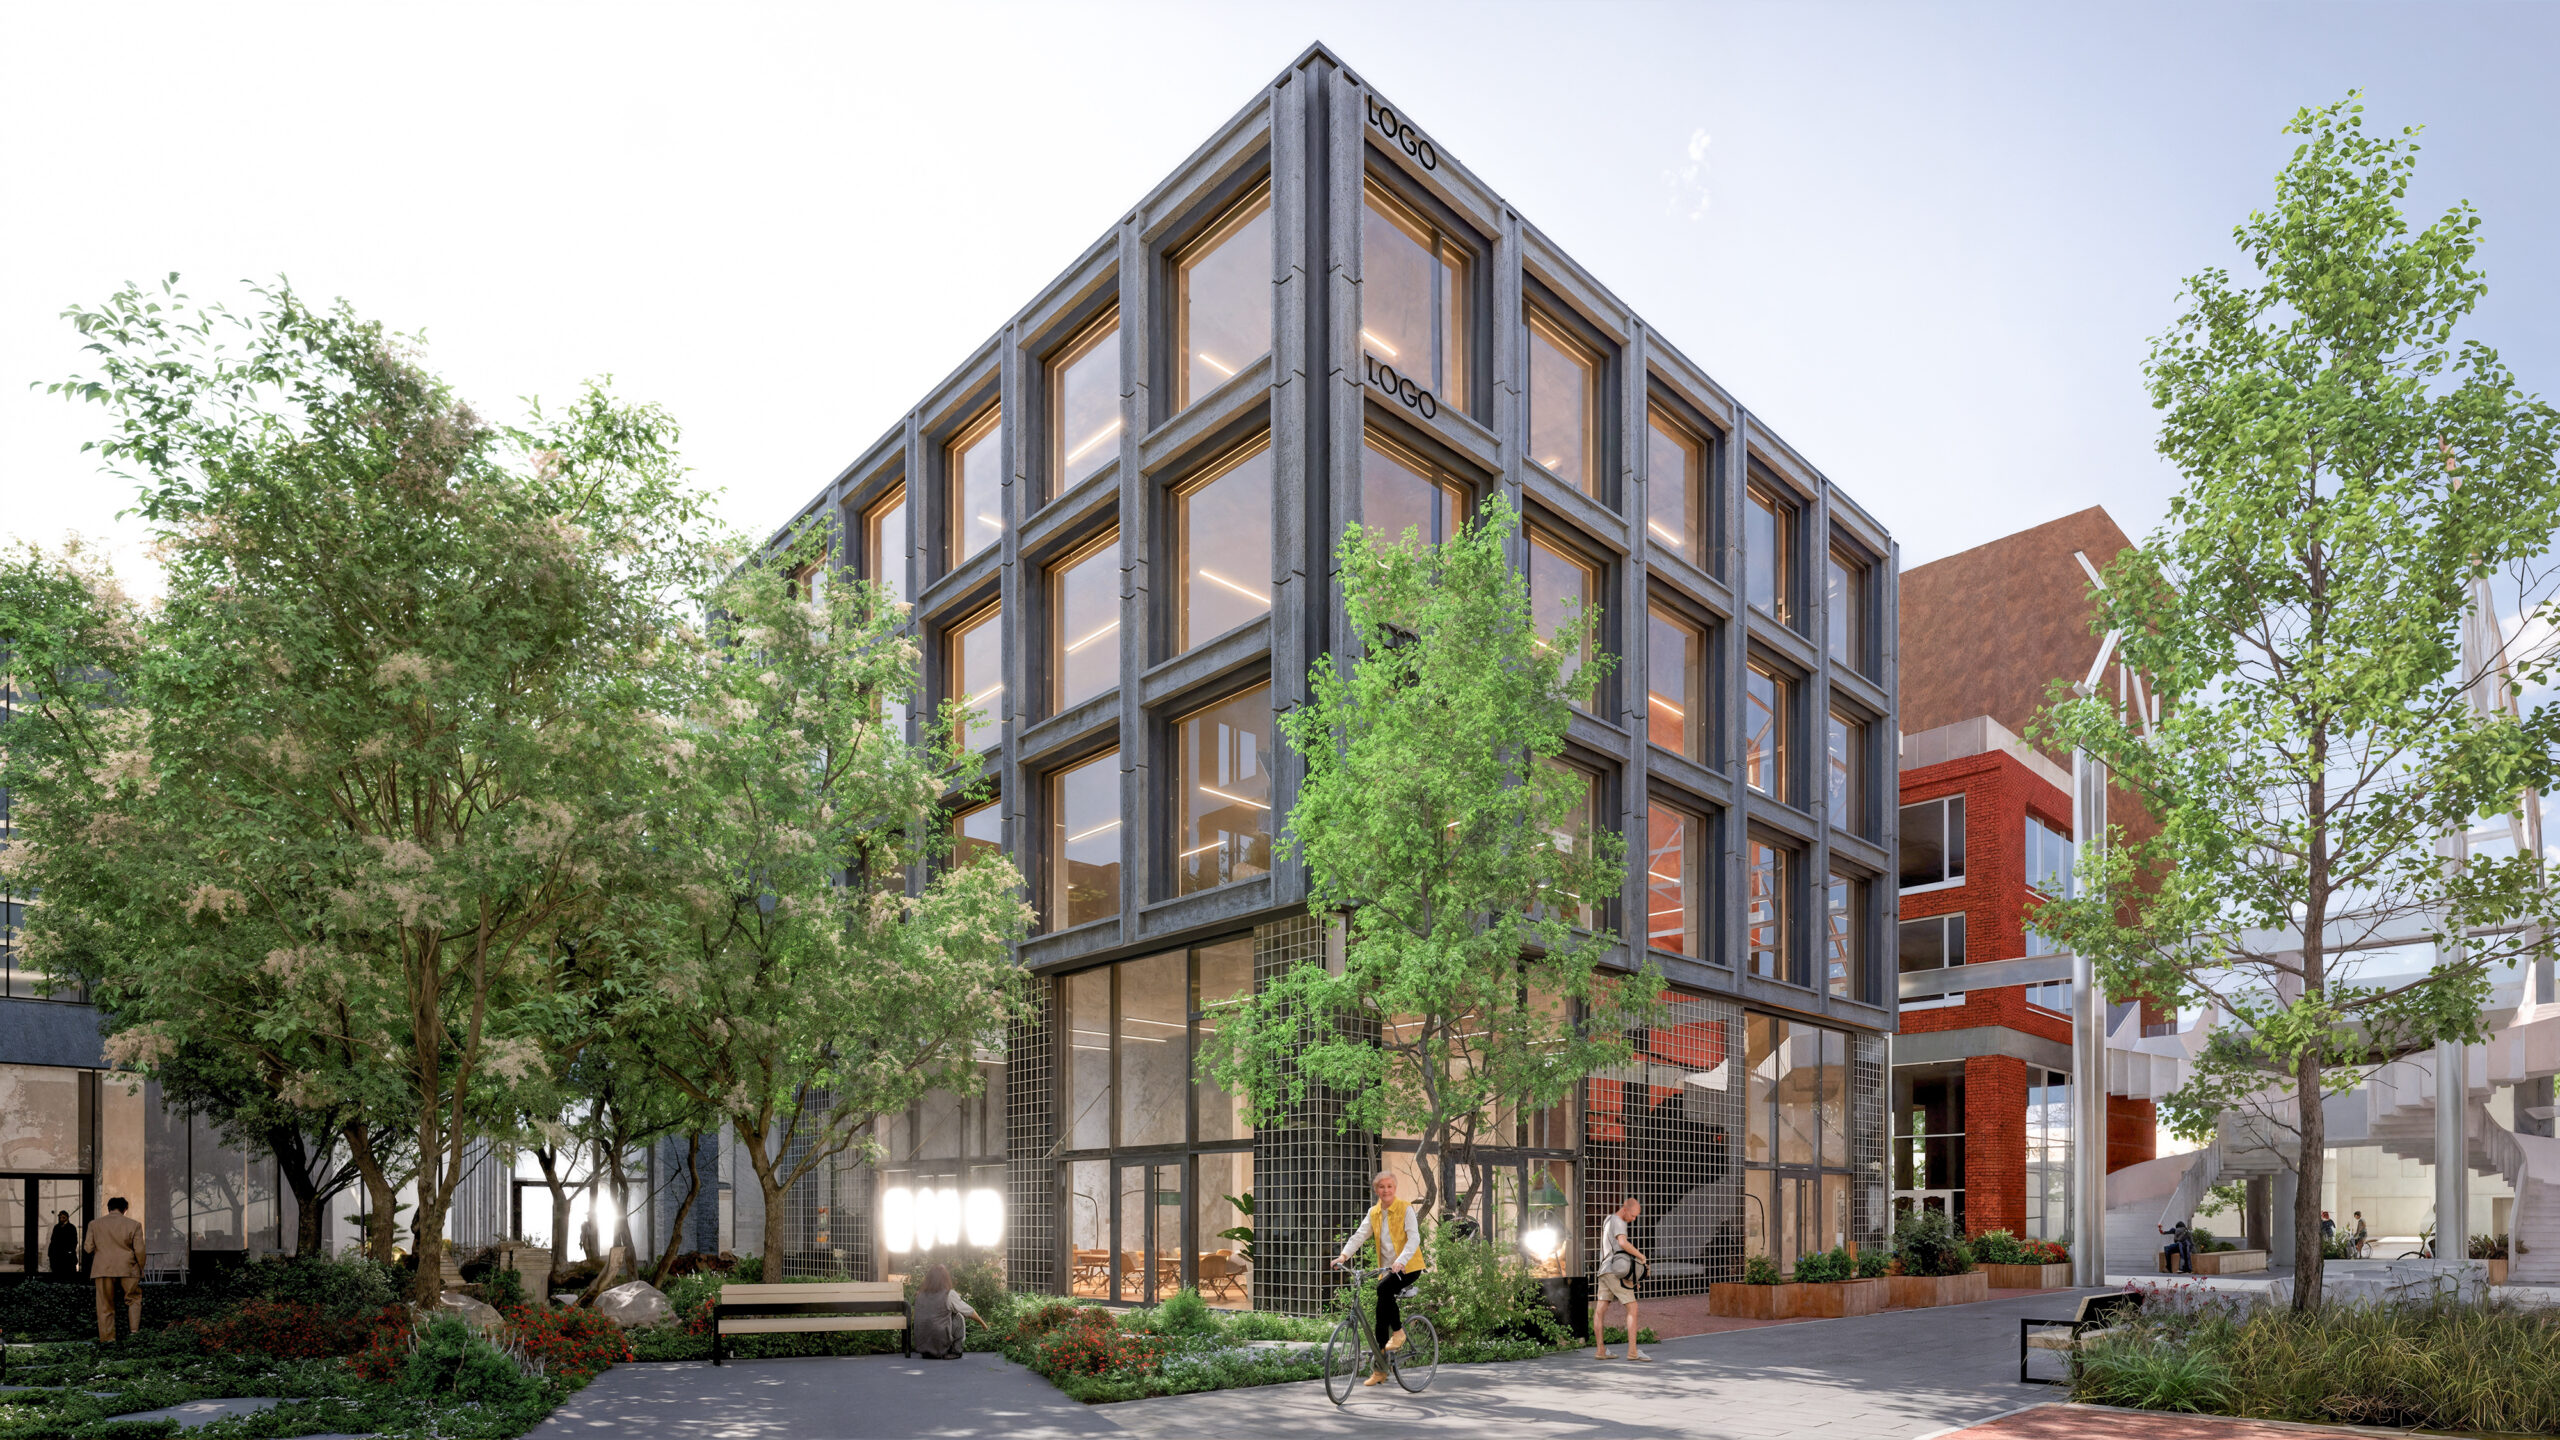
M6 – Office building
Service and retail spaces on the ground floor, and class A office spaces on three floors.
Architect: Salto architects
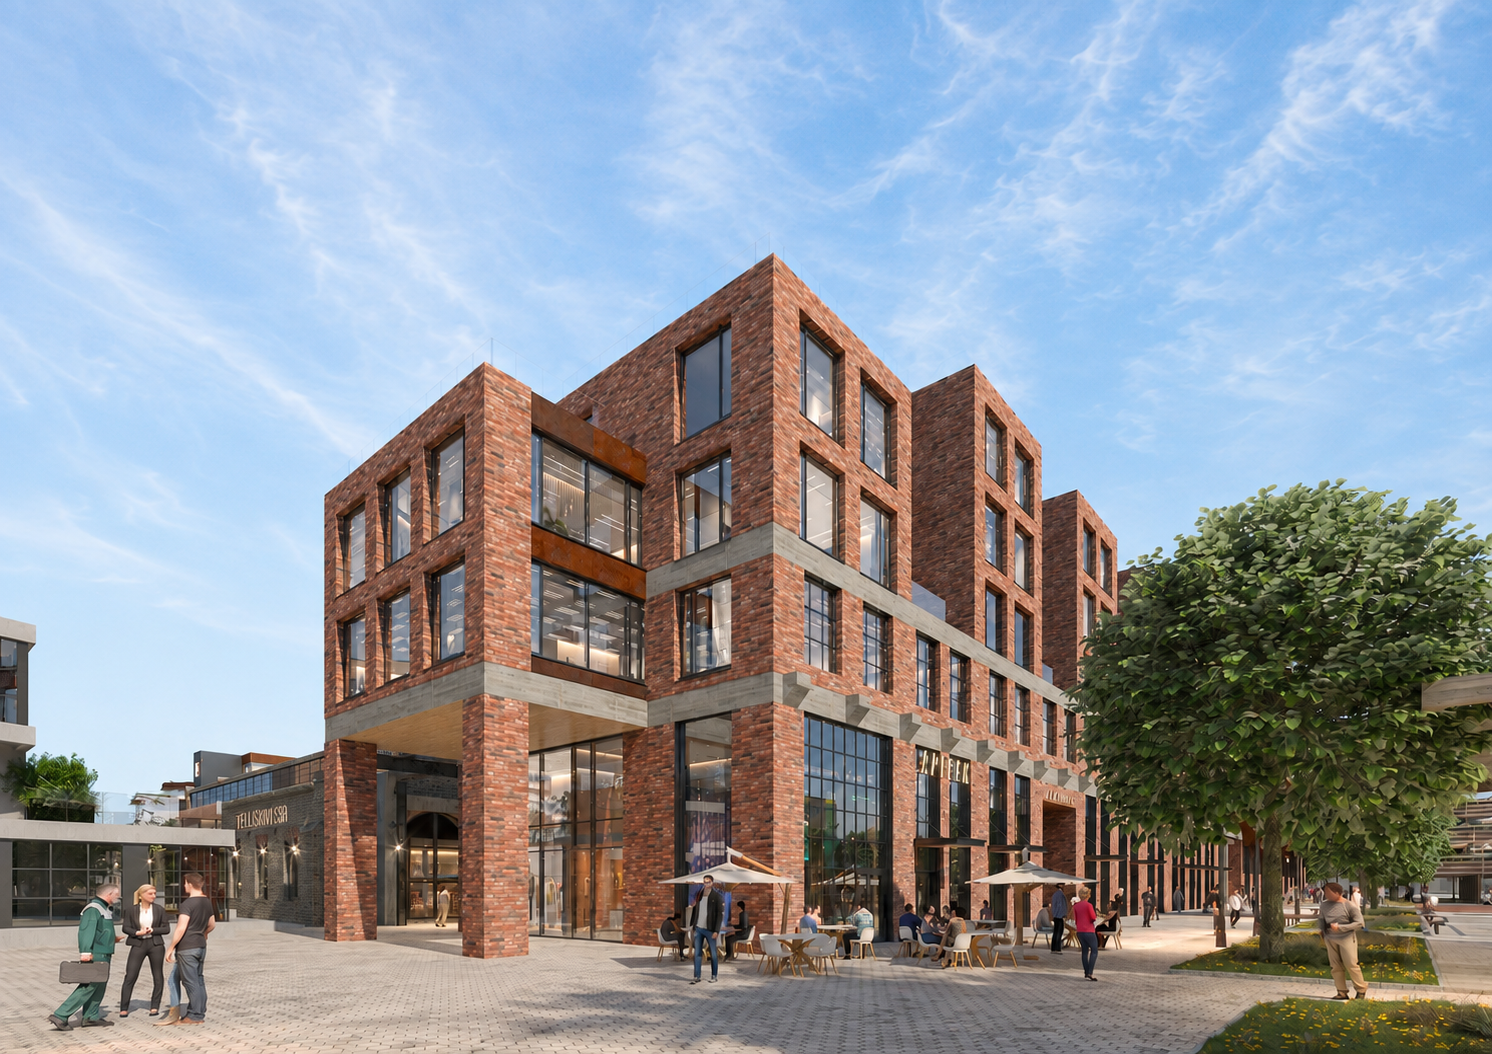
M7- Office building
Service and retail spaces on the ground floor, and class A office spaces spanning three floors.
A separate underground car park is located beneath buildings M7–M8, which is also connected to the parking building.
Architect: Kadarik Tüür architects

M8 – Office building
Service and retail spaces on the ground floor, and class A office spaces spanning five floors.
A separate underground car park is located beneath buildings M7–M8, which is also connected to the parking building.
Architect: Kadarik Tüür architects

Already part of the Telliskivi community


